<-- style PDP --> 327 Cortleigh Boulevard, Toronto - Detached for sale for $8,998,000
  • new
  • for sale

327 Cortleigh Boulevard

Toronto, Ontario, M5N 1B2 - Bedford Park-Nortown

$8,998,000

  • Neighbourhood

    Bedford Park-Nortown

  • Major Intersection

    West Of Avenue Road

  • Listed Since: 5 day(s)

  • Last update: today

Overview

  • Property Type

    Detached, 3-Storey

  • Bedrooms

    4 + 1

  • Bathrooms

    7

  • Basement

    Fin W/O

  • Kitchen

    1 + 1

  • Total Parking

    6 (2 Attached Garage)

  • Lot Size

    50x135 (Feet)

  • Taxes

    $31,622.90 (2025)

  • Type

    Freehold

Property Description

Property description for 327 Cortleigh Boulevard, Toronto

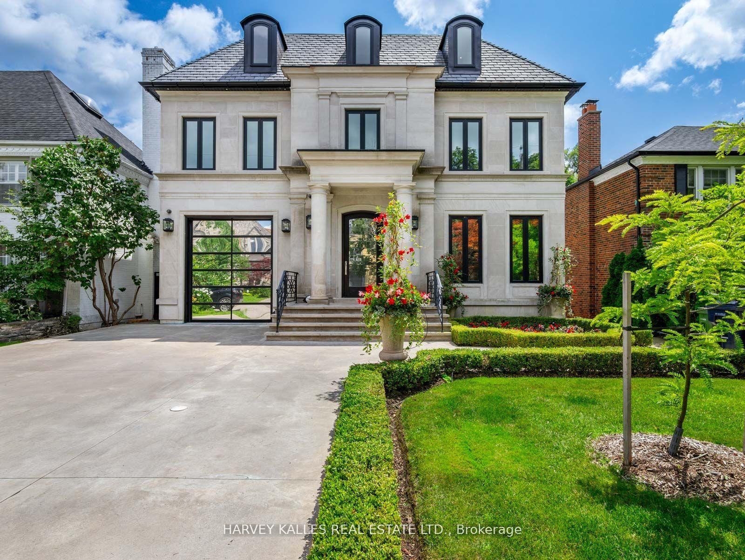
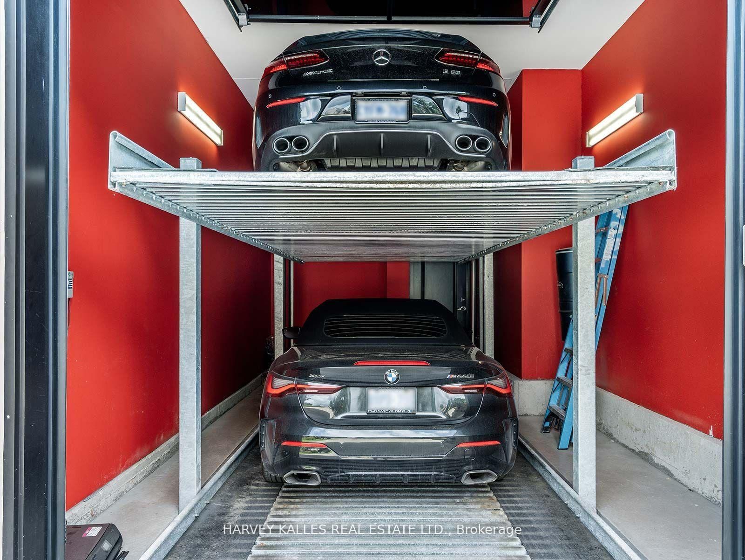
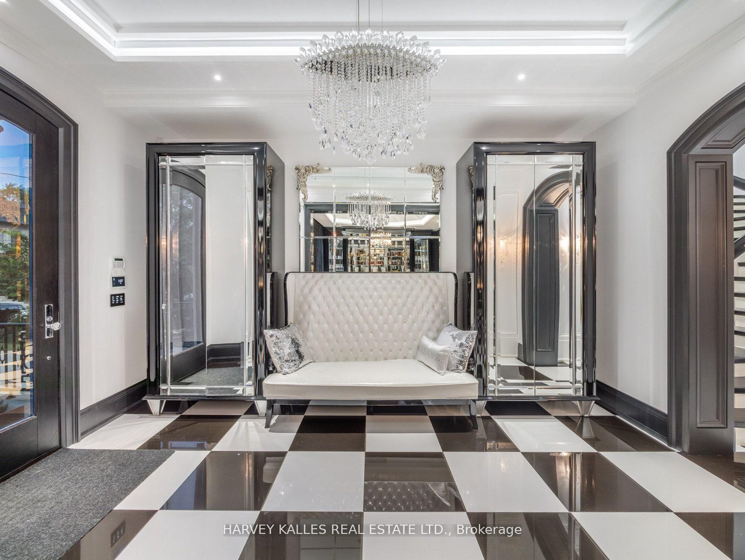
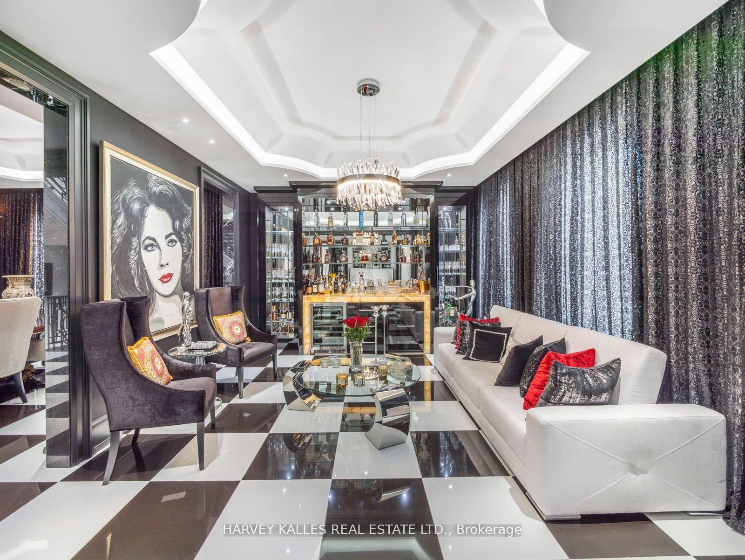
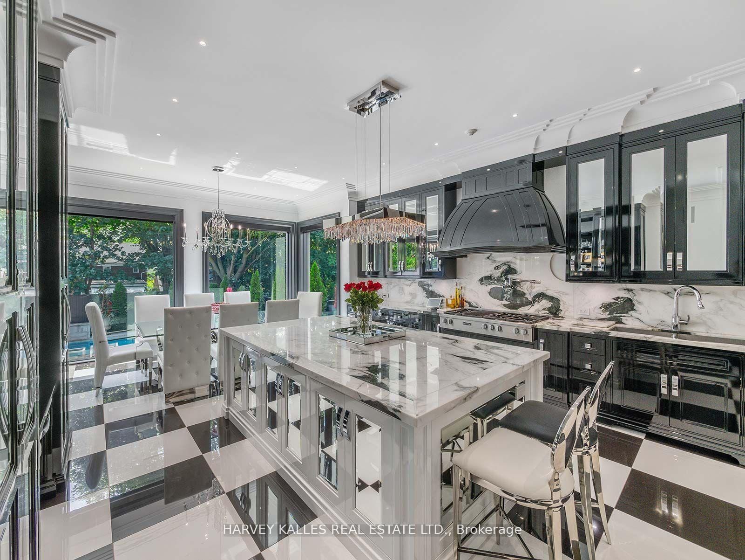
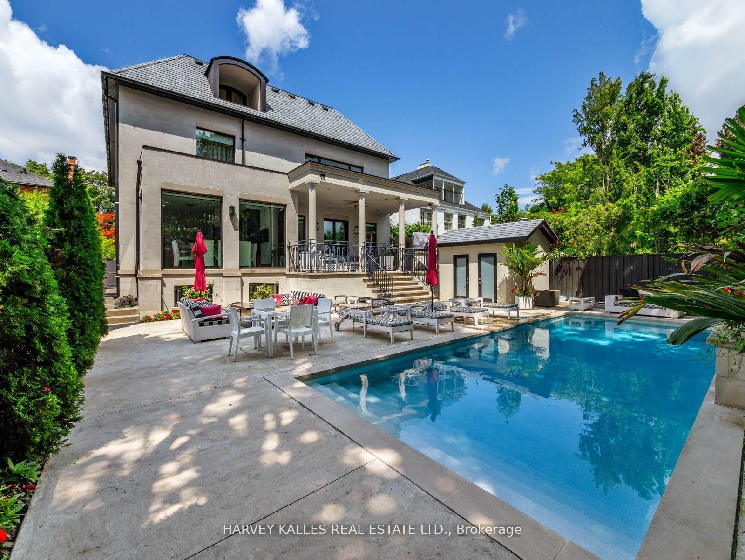
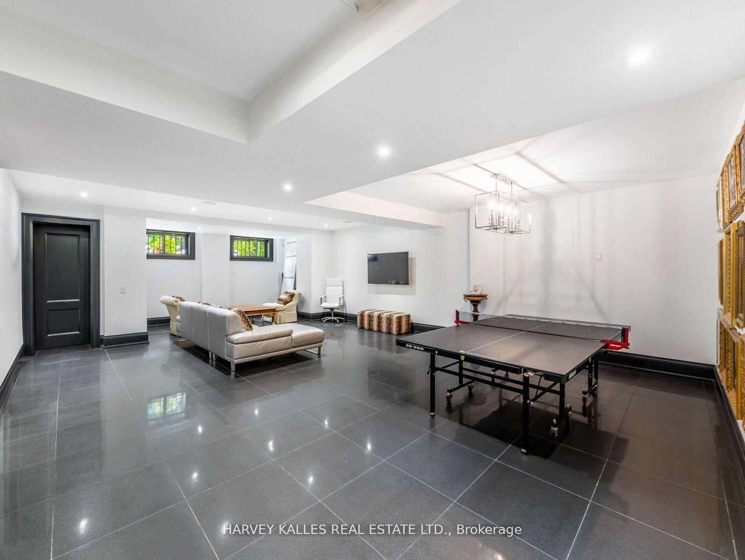
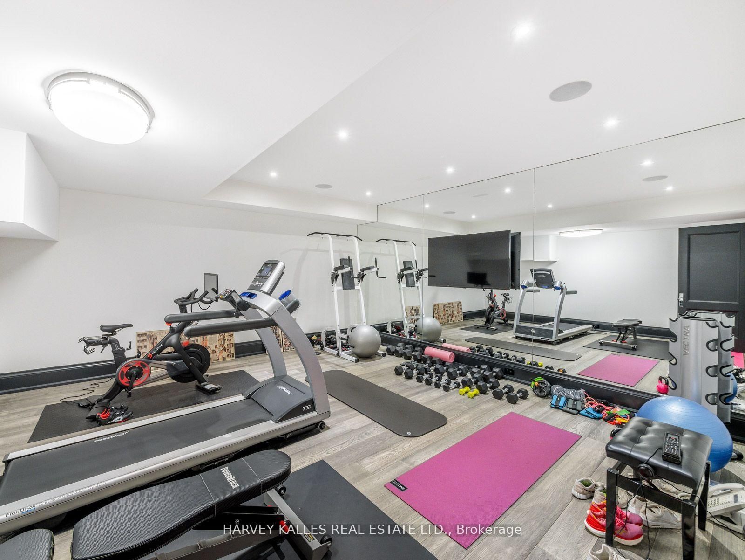
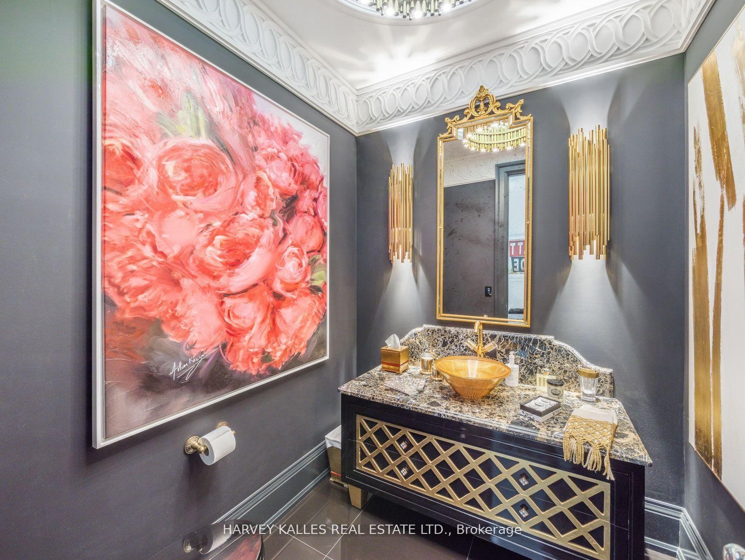
Some homes are built to a budget. This one was built without compromise - a rare residence of extraordinary quality and craftsmanship that would be nearly impossible to replicate today for the asking price. Set in prestigious Lytton Park, this custom-built three-storey estate offers approximately 6,500 sq. ft. of impeccably designed living space where luxury and meticulous attention to detail are evident throughout. Wrapped in custom-cut Indiana limestone and crowned with a premium Inspire roof, it is a true landmark residence. Inside, custom coffered ceilings, plaster mouldings, designer Restoration Hardware lighting, and marble finishes create rare sophistication. The chef-inspired kitchen is a showpiece: custom lacquer cabinetry, Italian marble slab counters and backsplash, premium appliances, an oversized centre island, and a butler's pantry. The family room centres on a dramatic floor-to-ceiling illuminated onyx fireplace surround. The third-floor suite offers exceptional flexibility, with a custom lacquer bar and illuminated onyx countertop. The primary suite is a private retreat with a spa-inspired ensuite and heated marble floors. The lower level rivals the finest private clubs - a gym, home theatre, wet bar, wine cellar, nanny's suite, sauna, and radiant heated floors throughout. Outside, the resort-inspired rear yard showcases a breathtaking stone pool and entertaining spaces worthy of a country club. Additional features include a heated driveway, automated lighting, multi-floor elevator access, and a garage with a two-car lift. This is more than a home; it is a statement of craftsmanship and architectural excellence - a one-of-a-kind offering in one of Toronto's most coveted neighbourhoods, setting a new benchmark for luxury living.

Listed by HARVEY KALLES REAL ESTATE LTD.

  • MLS #

    C13224476

  • Sq. Ft

    5000 +

  • Sq. Ft. Source

    MLS

  • Lot Irregularities

    n/a

  • Year Built

    6-15

  • Pool

    Inground

  • Drive

    Available

  • Garage

    Attached, 2 spaces

  • Total Parking

    6

  • Family Room

    Y

  • Den

    Y

  • Exterior

    Stucco/Plaster

  • Fireplace

    Y

  • Roof

    Asphalt Shingle

  • Foundation

    Unknown, Concrete

  • Elevator

    n/a

  • Water View

    n/a

  • Laundry Level

    n/a

  • Heat

    Forced Air

  • A/C

    Central Air

  • Water

    Municipal

  • Water Supply

    n/a

  • Sewers

    Sewers

  • Central Vac

    Y

  • Foyer

    4.98 x 2.92 ft Main level

    Heated Floor, Illuminated Ceiling, Moulded Ceiling

  • Kitchen

    8.97 x 5.32 ft Main level

    Window Flr to Ceil, Porcelain Floor, W/O To Deck

  • Dining

    4.79 x 4.44 ft Main level

    Porcelain Floor, Heated Floor, Coffered Ceiling

  • Family

    7.06 x 5.27 ft Main level

    Fireplace, Porcelain Floor, Heated Floor

  • Living

    4.68 x 4.17 ft Main level

    B/I Bar, Coffered Ceiling, Porcelain Floor

  • Primary

    7.38 x 6.18 ft 2nd level

    Fireplace, 5 Pc Ensuite, W/I Closet

  • 2nd Br

    5.13 x 4.32 ft 2nd level

    hardwood floor, 4 Pc Ensuite, W/I Closet

  • 3rd Br

    4.47 x 4.05 ft 2nd level

    hardwood floor, 3 Pc Ensuite

  • 4th Br

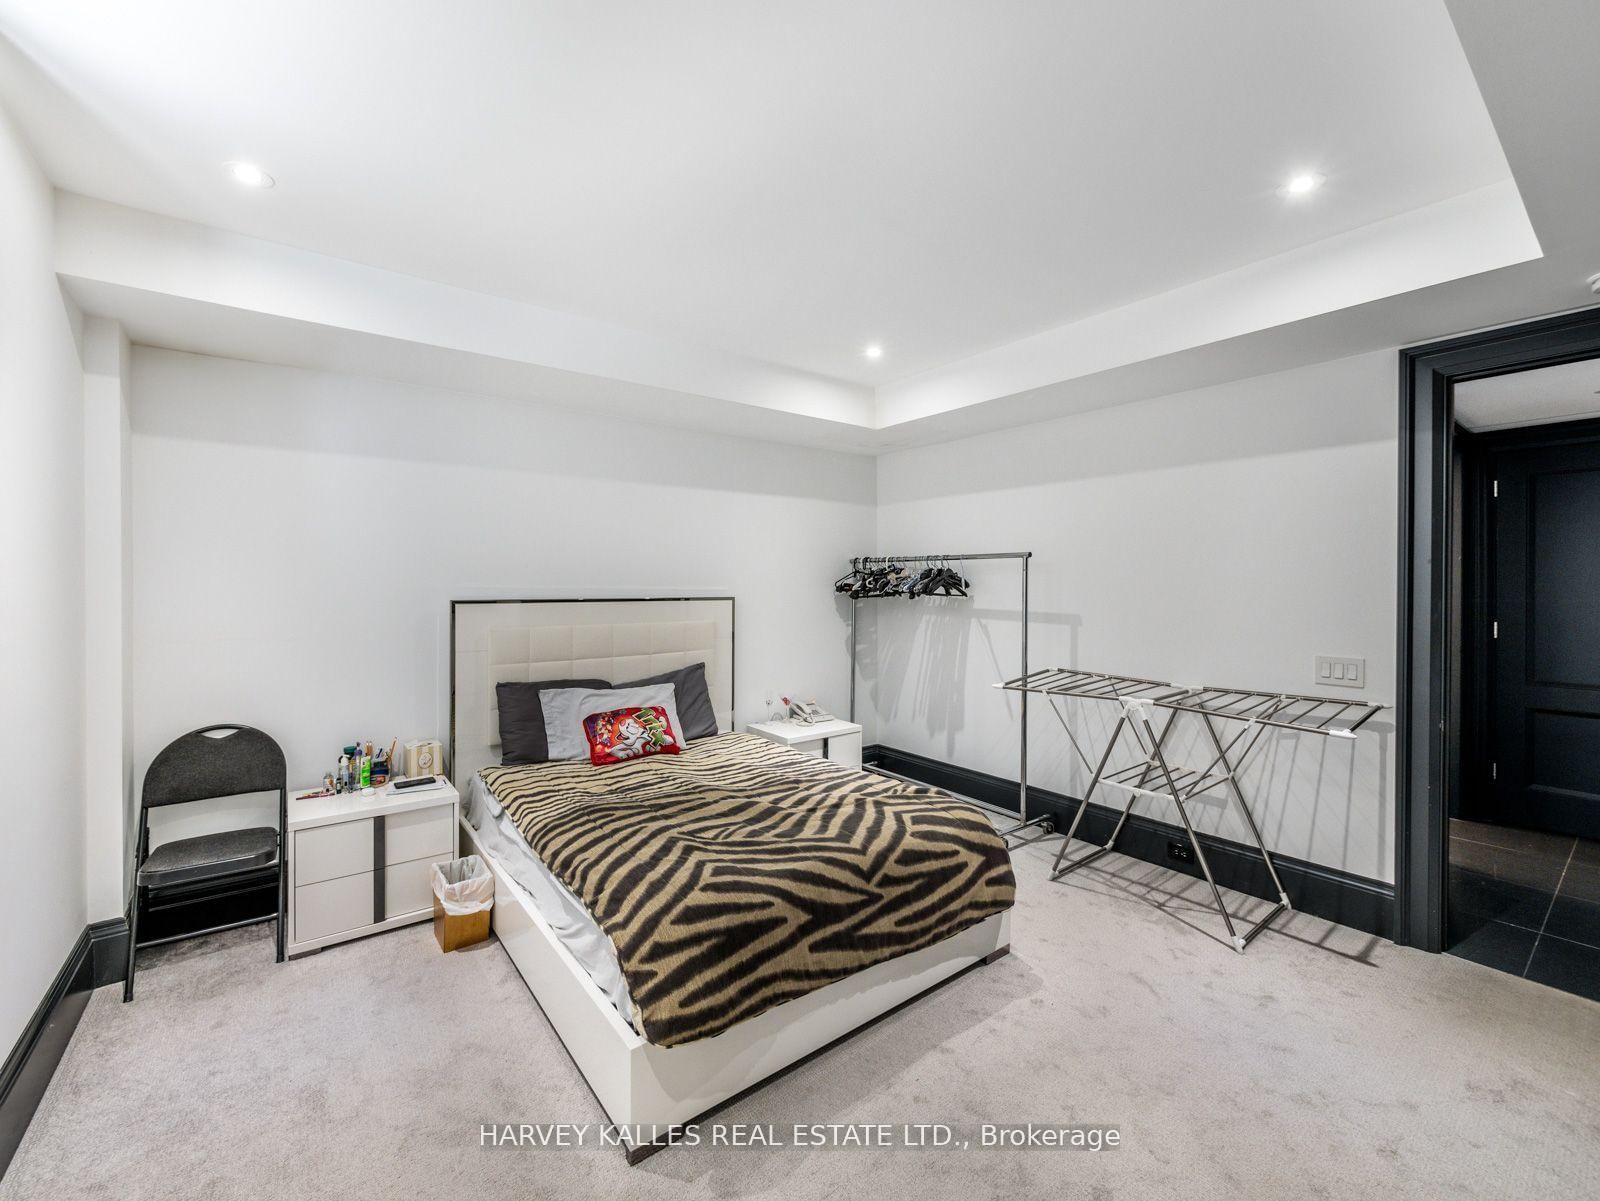
    5.74 x 4.54 ft 3rd level

    hardwood floor, 4 Pc Ensuite, W/I Closet

  • 5th Br

    4.31 x 4.29 ft Bsmt level

    Porcelain Floor, Heated Floor, 3 Pc Ensuite

  • Exercise

    5.46 x 5.12 ft Bsmt level

    Porcelain Floor, Heated Floor

  • Rec

    7.33 x 5.15 ft Bsmt level

    Porcelain Floor, Heated Floor

  • MLS #

    C13224476

  • Sq. Ft

    5000 +

  • Sq. Ft. Source

    MLS

  • Lot Irregularities

    n/a

  • Year Built

    6-15

  • Pool

    Inground

  • Drive

    Available

  • Garage

    Attached, 2 spaces

  • Total Parking

    6

  • Family Room

    Y

  • Den

    Y

  • Exterior

    Stucco/Plaster

  • Fireplace

    Y

  • Roof

    Asphalt Shingle

  • Foundation

    Unknown, Concrete

  • Elevator

    n/a

  • Water View

    n/a

  • Laundry Level

    n/a

  • Heat

    Forced Air

  • A/C

    Central Air

  • Water

    Municipal

  • Water Supply

    n/a

  • Sewers

    Sewers

  • Central Vac

    Y

  • Foyer

    4.98 x 2.92 ft Main level

    Heated Floor, Illuminated Ceiling, Moulded Ceiling

  • Kitchen

    8.97 x 5.32 ft Main level

    Window Flr to Ceil, Porcelain Floor, W/O To Deck

  • Dining

    4.79 x 4.44 ft Main level

    Porcelain Floor, Heated Floor, Coffered Ceiling

  • Family

    7.06 x 5.27 ft Main level

    Fireplace, Porcelain Floor, Heated Floor

  • Living

    4.68 x 4.17 ft Main level

    B/I Bar, Coffered Ceiling, Porcelain Floor

  • Primary

    7.38 x 6.18 ft 2nd level

    Fireplace, 5 Pc Ensuite, W/I Closet

  • 2nd Br

    5.13 x 4.32 ft 2nd level

    hardwood floor, 4 Pc Ensuite, W/I Closet

  • 3rd Br

    4.47 x 4.05 ft 2nd level

    hardwood floor, 3 Pc Ensuite

  • 4th Br

    5.74 x 4.54 ft 3rd level

    hardwood floor, 4 Pc Ensuite, W/I Closet

  • 5th Br

    4.31 x 4.29 ft Bsmt level

    Porcelain Floor, Heated Floor, 3 Pc Ensuite

  • Exercise

    5.46 x 5.12 ft Bsmt level

    Porcelain Floor, Heated Floor

  • Rec

    7.33 x 5.15 ft Bsmt level

    Porcelain Floor, Heated Floor

Thinking of Selling?

Find Out Your Home’s Value in Today’s Market!

No Email or Signup is required to view your home estimate.

estimate your home value

Contact Manoj Kukreja

Sales Representative,
Century 21 People’s Choice Realty Inc.,
Brokerage
(647) 576 - 2100

Manoj profile avatar

Property History

Property history for 327 Cortleigh Boulevard, Toronto

This property has been sold 4 times before. Create your free account to explore sold prices, detailed property history, and more insider data.

Sign In / Register

Mortgage Calculator

This data is for informational purposes only.

Mortgage Payment per month

Principal Amount

Interest

Total Payable

Amortization

Amortization

Closing Cost Calculator

This data is for informational purposes only.

Closing Cost Total for this property

Total Cash flow for purchasing this property

Down Payment(%)*
Additional information

Provincial Land Transfer Tax

Ontario Land Transfer Tax Rebate

Toronto Land Transfer Tax

Toronto Land Transfer Tax Rebate

PST on CMHC Insurance Premium

Lawyer Fees

$2,825

Government Registration Fee's

$164

Title Insurance

Closing Cost Total

Total Cash flow for purchasing this property

Provincial Land Transfer Tax

Ontario Land Transfer Tax Rebate

Toronto Land Transfer Tax

Toronto Land Transfer Tax Rebate

PST on CMHC Insurance Premium

Lawyer Fees

$2,825

Government Registarion Fee's

$164

Title Insurance

Down Payment(%)*

* A down payment of less than 20% is permitted only for first-time home buyers purchasing their principal residence. The minimum down payment required is 5% for the portion of the purchase price up to $500,000, and 10% for the portion between $500,000 and $1,500,000. For properties priced over $1,500,000, a minimum down payment of 20% is required.

Thinking of Selling?

Find Out Your Home’s Value in Today’s Market!

No Email or Signup is required to view your home estimate.

estimate your home value

Contact Manoj Kukreja

Sales Representative, Century 21 People’s Choice Realty Inc., Brokerage
(647) 576 - 2100

Manoj profile avatar

Recent Sold Listings in Bedford Park-Nortown, Toronto

Popular Cities